Engineered block and natural stone both build walls that last a lifetime. Here's how we help Knox County homeowners pick between them based on slope, look, and budget.
A retaining wall is the most engineered thing in most residential landscapes. It's also the thing that fails most spectacularly when it's built wrong — leaning, bulging, or collapsing into the lawn after the first wet spring. The material matters less than the base, the drainage, and the geogrid. But it does matter. Here's how we help Knox County homeowners pick between Versa-Lok segmental block and natural stone.
What both walls have to do right
Before either material comes into play, every wall we build follows the same fundamentals: a compacted gravel base below frost depth, a perforated drain tile behind the wall daylighted to a safe outlet, clean #57 or #8 stone backfill for the first 12 inches behind the wall face, geogrid where the height or soil demands it, and proper batter (the slight lean back into the hill) on every course. Skip any of those and the wall will fail no matter how pretty the surface is.
Versa-Lok: the engineered choice
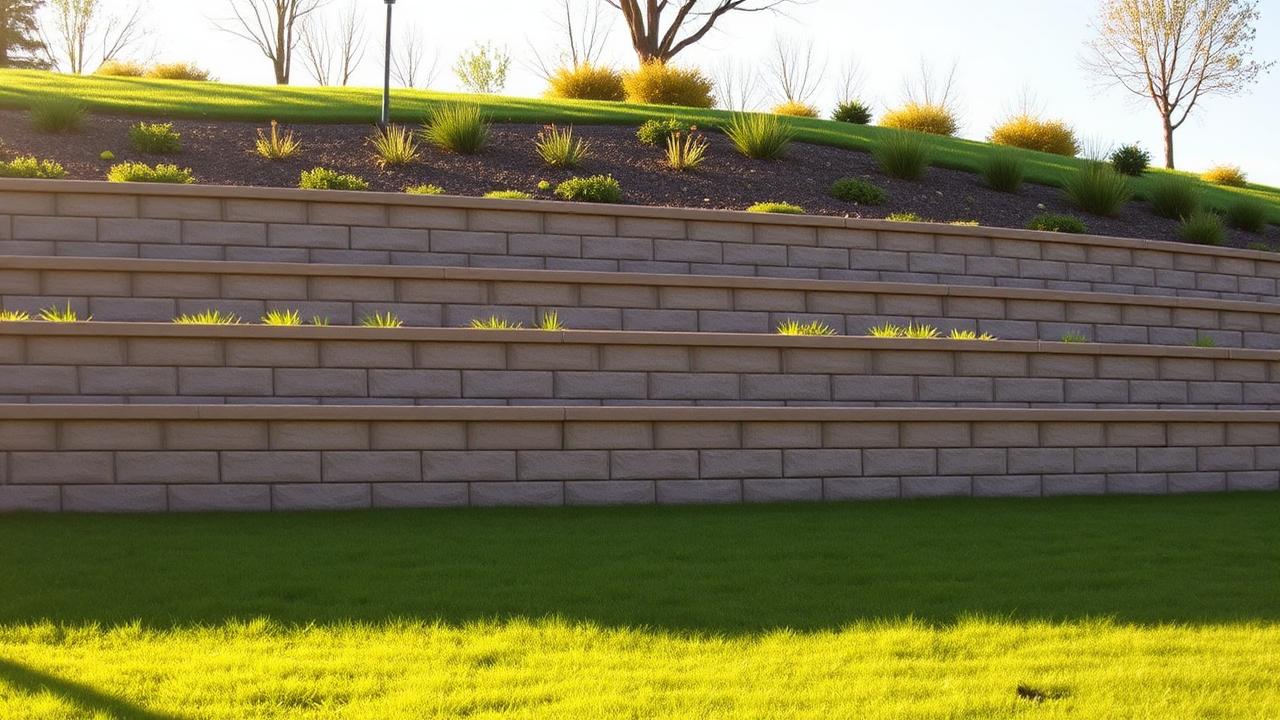
Versa-Lok is a segmental concrete block system. Each block is dimensionally consistent, locks into the course below with pins or a built-in lip, and is engineered to work with geogrid reinforcement for taller walls. That consistency is its biggest advantage. A 60-foot Versa-Lok wall installed by a careful crew looks like one continuous piece of architecture. The blocks come in several textures and color blends — weathered, tumbled, smooth-face — that can be matched to paver patios, fire pits, and stairs for a unified hardscape design.
Cost is the other advantage. A Versa-Lok wall typically runs 20 to 35 percent less per linear foot than a comparable natural stone wall, because the installation is faster and the material is engineered to install efficiently. The visual trade-off is that, up close, the blocks look like blocks. From across the yard, especially with planting softening the top, that's usually a non-issue.
Natural stone: the look of permanence
A natural stone wall — Ohio limestone, Pennsylvania bluestone, or fieldstone — has a presence that engineered block can't quite match. No two stones are alike, the color shifts with the weather, and a well-built dry-stack stone wall feels like it grew out of the property. On historic homes, century farms, or properties where the rest of the landscape is intentionally rustic, stone is usually the right call.
Natural stone walls take longer to build and demand a mason's eye — every stone gets test-fit, rotated, and shimmed. That labor cost is the main reason stone walls run higher per linear foot than block. Mortared stone walls also need a frost footer, which means more excavation. Dry-stack stone walls flex with frost and can be built without a footer, but they're limited in height and require even more skill to build well.
Cost: what we actually quote
In Knox County in 2025, a basic Versa-Lok wall with proper base, drainage, and standard finish runs roughly $35–$55 per face foot installed. Add geogrid, taller block, or premium textures and the number climbs to $60–$80. Natural stone — dry-stack or mortared — typically runs $70–$120 per face foot, occasionally more for premium stone or complex curves. Both numbers assume normal access for equipment; tight backyards with no machine access can add 20–30%.
Drainage is the whole game
Most wall failures we're called to fix have nothing to do with the wall material. They have to do with water. A wall holding back saturated soil is fighting against hydrostatic pressure that can run thousands of pounds per square foot. The fix is always the same — drain tile behind the wall, clean stone backfill so water moves through instead of pooling, and a positive outlet so water leaves the system. On heavy clay sites or properties with grade running toward the house, the wall design has to coordinate with the broader excavation and drainage plan from day one.
When you need an engineer
Most Ohio jurisdictions allow segmental walls up to 4 feet exposed height without stamped engineering. Above that, or for any wall that retains a sloping surcharge above it, or supports a driveway, structure, or pool — get a soils report and stamped drawings. We've torn out enough DIY 6-foot walls that we won't build one without engineering. The engineering cost is small relative to the wall, and it's the difference between a 50-year wall and a 5-year wall.
Terraced walls: when one wall should be two
If your grade calls for a 6 or 8-foot wall, the better answer is often two shorter walls with a planted terrace between them. Terraced walls are easier to engineer, easier to drain, easier to plant, and more visually interesting than a single tall wall. They also let us incorporate steps, lighting, and seat-wall transitions to a paver patio — all of which add real value to the property.
Coordinating the wall with the rest of the hardscape
The walls we're proudest of are the ones that don't read as standalone projects. The same block family becomes the patio border, the fire pit, and the seat wall. The natural stone in the retaining wall reappears in the steps and around the planters. When we plan a wall on a property that's also getting a patio or walkway, we design both at once and order matching materials in a single delivery. The result feels intentional — like one project, not three.
Repairs and existing walls
If you've inherited a leaning wall, the honest assessment is usually that it needs to be rebuilt. Pinning, capping, or patching a failing wall buys time at best and almost always costs more in the long run than starting over with the right base and drainage. The good news is that demoing a failed wall and rebuilding correctly is a routine job for our crew. We've replaced more than a few walls that were under ten years old — installed by someone who skipped the base prep.
If you're considering a wall in the Danville, Mount Vernon, or wider Knox County area, give us a call at (740) 485-2538. We'll walk the site, talk through Versa-Lok versus stone, and give you an honest number for the wall your property actually needs.