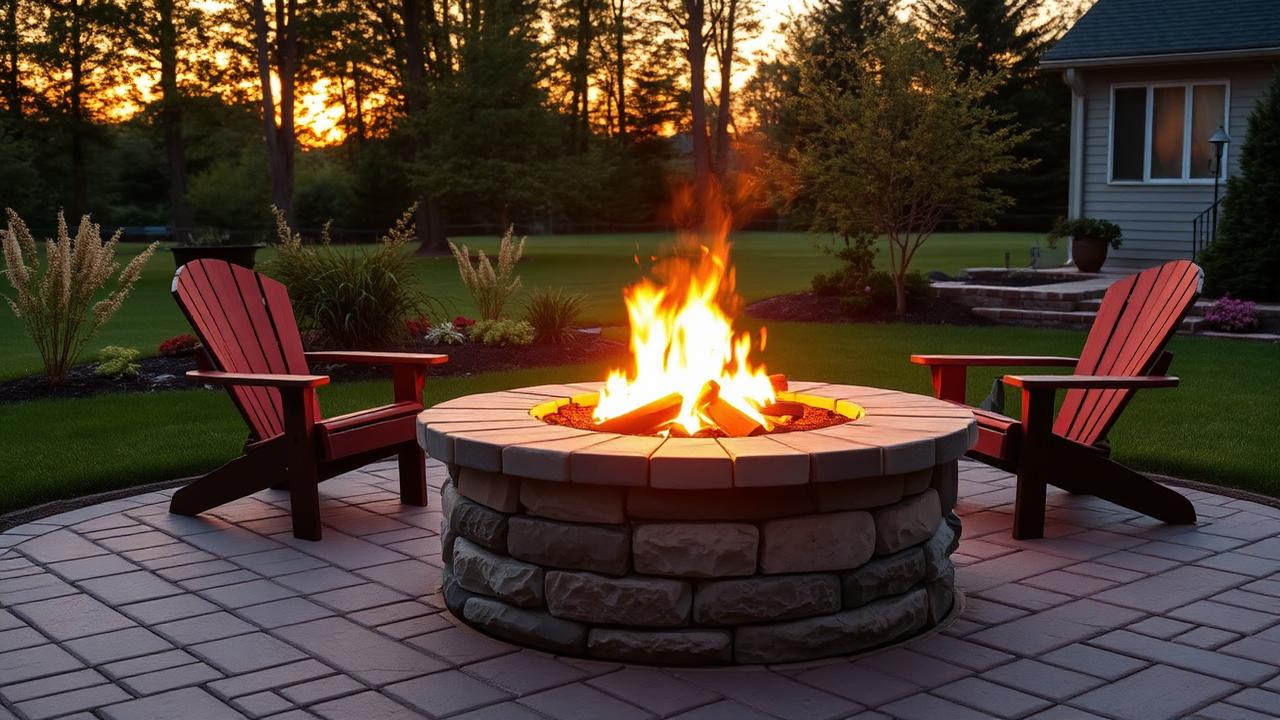
A fire pit isn't a product you buy — it's a space you design. Here's how we approach fire-pit design as part of a true outdoor living build in Knox County.
Fire pits are easy to sell and hard to do well. The big-box stores are full of $400 metal rings that look great in the box and disappointing in a backyard. The fire pits that actually become the heart of a property — the ones the family ends up using two or three nights a week from April through October — are designed as part of a larger outdoor living plan rather than dropped onto whatever flat ground happens to exist. Here's how we approach it.
Pick the location before the product
The single biggest determinant of whether a fire pit gets used is where it's located. Three things matter most: distance from the back door (close enough that nobody has to commit to walking out — 30 to 60 feet is the sweet spot), wind exposure (smoke that blows straight back toward seating makes the space unusable), and views (the seating circle should face the most appealing part of the yard, not the neighbor's shed).
Codes vary, but most jurisdictions in central Ohio require at least 15 feet between a wood-burning fire pit and any structure, deck, fence, or overhanging branch. Knox County and your township have specific rules. Confirm before designing, not after.
Size the pit to the seating circle
The inside diameter of the fire ring should be 36 to 44 inches. Smaller than that and the pit can't put out enough heat to warm a circle of chairs. Larger and the seating gets pushed too far back to feel intimate. The seating circle around the pit should be 7 to 8 feet outside diameter, which fits four to six Adirondack chairs comfortably with room to walk between.
The patio around the pit should extend at least 3 feet beyond the back of the chairs, giving feet room to stretch out and people room to walk past without crowding. That means the minimum useful fire pit patio is about 16 feet in diameter — call it 200 square feet. Smaller than that and the space feels cramped.
Gas vs. wood: the honest comparison
Wood-burning
Wood is the traditional choice for a reason. The crackle, the smell, the variable flame, the real heat. It also requires firewood storage, ash cleanup every few burns, and awareness of local burn bans during dry summers. Wood pits are cheaper to build — typically $2,000 to $5,000 installed with a paver or natural stone surround — and they're the choice for clients who want the full campfire experience.
Gas (propane or natural gas)
Gas pits light at the turn of a key, produce no smoke, and burn cleanly. They're great for clients who entertain often and don't want the fuss. The trade-offs: the heat output is more uniform but less intense, the visual flame is shorter than a real wood fire, and the install cost is higher — typically $4,000 to $9,000 because of the gas line, valve assembly, and burner system. Natural gas requires a permitted gas line from the house, which adds cost but eliminates the propane tank.
We've built both. Over a five-year horizon, most of the clients who picked wood still prefer wood. Most of the clients who picked gas wish they'd picked wood. The exceptions are clients with mobility issues or who genuinely entertain weekly — for those situations, gas is the better fit.
Materials and visual integration
The fire pit should belong to the patio, not sit on top of it. The cleanest way to do that is to use the same material family for both. A paver patio with a paver fire pit and a paver seat wall reads as one project. A natural stone fire pit on a natural stone patio with stone seat walls reads as one project. A flagstone fire pit dropped onto a concrete slab reads as two unrelated objects.
On larger builds we extend the material family even further — into Versa-Lok retaining walls stepping down the slope, matching walkways connecting to the back door, and seat walls that double as the edge of the patio. Done that way, the fire pit isn't a feature you added; it's the gravitational center of a designed outdoor room.
Build the pit correctly underneath
The visible surround gets all the attention. What's underneath is what determines whether the pit survives a decade of Ohio freeze-thaw. Inside the surround we install a steel fire ring (usually 1/4-inch thick) that takes the direct heat, sitting on a base of compacted gravel for drainage. Drainage matters — a fire pit that holds water freezes and cracks the surround in the first hard winter. The seating area patio uses the same base prep as any of our patios: 4 to 6 inches of compacted limestone, proper grade for drainage, and polymeric sand joints.
Lighting, accessories, and the things that make it usable at night
A fire pit area without low-voltage landscape lighting is half a space. The fire itself provides plenty of warm light at the center, but the path to and from the back door, the steps, and the seating perimeter all need a low ambient layer of light to be safe and pleasant. We design lighting at the same time as the patio, run conduit during installation, and integrate fixtures into the seat walls or surrounding plantings.
Other things we routinely build into the design: a built-in firewood storage niche or alcove, a spark screen for the wood-burning version, a removable cooking grate, and a discreet ash bucket location. None of these are necessary; all of them dramatically improve how often the space gets used.
Design as part of the larger landscape
The fire pit projects we're proudest of weren't designed alone. They were designed as part of a landscape design and installation that integrated planting beds, lighting, walkways, and grading into one plan. The result is a yard where the fire pit feels inevitable — the place you'd naturally put one once everything else is in place — rather than the place you tried to make one fit.
If you've been picturing evenings around a fire and wondering what it would actually take, give us a call at (740) 485-2538. We'd be glad to walk the yard, talk through layout, and quote a real build for the space you're working with.